


When you start planning an L-shaped or U-shaped sectional for your patio, the straight pieces rarely cause confusion. It’s the corner piece that quietly controls everything else. Outdoor sectional corner piece dimensions layout decisions hinge on three numbers most shoppers overlook: seat depth, outside corner measurement, and diagonal footprint. Get those three figures wrong and the rest of the sectional either crowds your traffic paths, overhangs your deck edge, or simply won’t fit through the gate. This guide walks you through exactly what each measurement means, how it interacts with your patio’s square footage, and what to record before you commit to a configuration—so your finished seating area feels as open and comfortable as it looks in the showroom.
The Three Corner-Piece Measurements That Drive Every Layout Decision
A sectional corner piece looks simple—it’s the unit that turns the run of seating from one direction to another—but it carries more dimensional complexity than any straight armless section. Before you can plan your patio layout accurately, you need to understand what each measurement actually controls.

Seat Depth
Seat depth is measured from the front edge of the seat cushion to the back of the frame. On a corner piece, this number is the same as on the straight sections it connects, which makes it easy to overlook. But because the corner unit sits at a 90-degree turn, its seat depth affects how far the entire sectional projects into the patio from two walls or edges simultaneously. A deeper seat feels more lounge-like, but it also pushes the back of the corner unit further into the center of your space. Verify the exact seat depth on the specific corner piece you’re considering, not just the straight sections listed on the product page.
Outside Corner Measurement
This is the distance from the outermost point of one arm to the outermost point of the perpendicular arm—essentially the full width of the corner unit measured along both of its exterior faces. On most wicker and aluminum sectionals, this measurement is larger than the seat depth because the frame extends beyond the cushion on each side. The outside corner measurement sets the minimum clear space the unit needs in the actual corner of your patio. If your patio corner has a post, a planter, or a fire table nearby, this number tells you whether the piece will physically clear those obstacles.
Diagonal Footprint
Draw a straight line from the outermost front corner of one arm to the outermost front corner of the other arm. That line is the diagonal footprint of the corner piece. It’s the measurement that determines how much open floor space the unit consumes when viewed from above, and it’s the one most likely to surprise you. Even a modest corner piece can have a diagonal footprint that extends well past what you’d estimate by eye. This number matters most when you’re placing a sectional in a space that isn’t a perfect rectangle—an angled deck, a curved pool surround, or a screened lanai with a support column in an inconvenient spot.
Minimum Patio Size for an L-Shaped Configuration
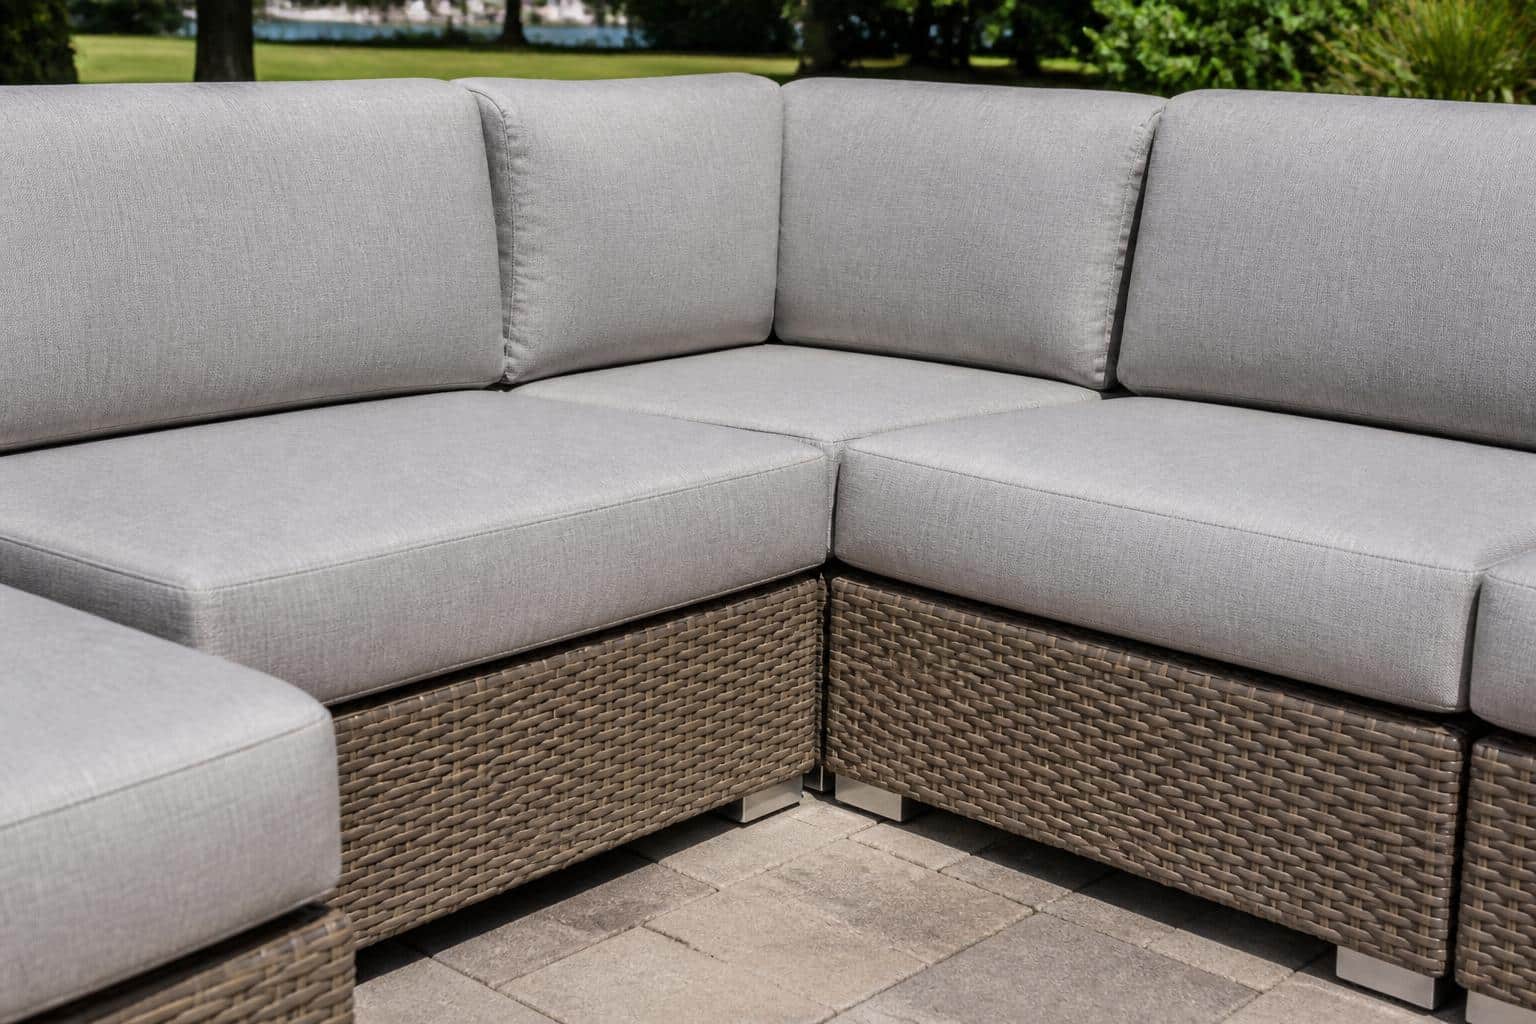
An L-shaped sectional typically consists of two or three straight sections plus one corner piece. The corner piece anchors the bend, and its outside corner measurement plus the combined length of the straight sections on each arm determines the total footprint of the L.
To find the minimum patio area you need, work through this sequence:
- Measure the outside corner dimension of the specific corner piece.
- Add the total length of all straight sections on the longer arm of the L.
- Add the total length of all straight sections on the shorter arm of the L.
- Add at least 18 inches of clearance behind the back of the sectional if it will sit against a wall or railing—enough for airflow and cleaning access.
- Add at least 36 inches of clear walkway in front of the open face of the L so people can move comfortably without stepping around the furniture.
The result gives you the minimum patio dimensions along each axis. If your patio falls short on either axis, you have two options: reduce the number of straight sections on one arm, or choose a corner piece with a smaller outside corner measurement. Both changes affect the seating capacity of the finished configuration, so it’s worth mapping this out on paper—or on your actual patio with painter’s tape—before you finalize anything.
For a broader overview of how different patio furniture categories fit different outdoor spaces, the Palm Casual patio furniture guide is a useful starting point when you’re still deciding on a furniture category.
How Corner Piece Dimensions Scale Up for U-Shaped Layouts
A U-shaped sectional adds a second corner piece and a third arm of straight sections. The dimensional math compounds quickly. Each corner piece contributes its own outside corner measurement and diagonal footprint, and the two corners must align so that the connecting arm between them is the right length to keep the U proportional and functional.

The most common planning error with U-shaped layouts is measuring only the interior opening of the U—the space where a coffee table or fire table will sit—without accounting for the full exterior footprint. Here’s what to record for a U-shaped layout:
- Exterior width: The total distance across the open face of the U, from the outer edge of one end section to the outer edge of the opposite end section.
- Exterior depth: The distance from the open face of the U to the back of the connecting arm at the closed end.
- Interior opening width: The clear space between the inner faces of the two parallel arms—this is where your occasional table or fire table will sit.
- Interior opening depth: The clear space between the inner face of the connecting arm and the open face of the U.
The interior opening dimensions determine what size occasional table or fire table fits comfortably inside the U without blocking legroom. A fire table, in particular, needs enough clearance around all sides so that everyone seated can see the flame clearly and move in and out of their seat without difficulty. Always consult the product manual for the specific fire table you’re considering for any additional layout guidance the manufacturer provides.
Because U-shaped sectionals are among the largest configurations available, they work best on generously sized lanais, pool decks, and open patios. If you’re shopping in the Southwest Florida area, the team at Palm Casual North Fort Myers can help you work through the measurements for your specific space.
Outdoor Sectional Corner Piece Dimensions Layout: Your Pre-Purchase Measurement Checklist
Bringing accurate numbers to the showroom—or having them ready when you call—saves significant back-and-forth. Use this checklist before you finalize any sectional configuration.

Measurements to Take on Your Patio
- Overall patio length and width at the widest points
- Location and width of any doorways, gates, or passages the furniture must pass through during delivery
- Distance from the intended furniture placement to any fixed obstacles: posts, railings, planters, outdoor kitchen counters
- Location of any electrical outlets, hose bibs, or other fixtures that need to remain accessible
- The clear walkway width you want to maintain on each open side of the sectional
Measurements to Verify on the Corner Piece Itself
- Outside corner measurement (arm tip to arm tip along both exterior faces)
- Seat depth (front cushion edge to back of frame)
- Overall height (floor to top of back cushion or frame, whichever is taller)
- Diagonal footprint (front corner to front corner across the diagonal)
- Frame material and construction—aluminum and cast aluminum frames behave differently in terms of weight and adjustability during setup
Accurate measurement is the foundation of any layout that works. The NIST Office of Weights and Measures explains the SI units of length, which is a useful reference if you’re converting between inches and centimeters when comparing products from different sources.
When you’re comparing corner pieces across different sectional collections—wicker, aluminum, or poly lumber—keep in mind that the frame material affects the outside corner measurement even when the seat depth is identical. Thicker wicker weave or heavier cast aluminum arms add to the exterior dimension without changing how the seat feels. Always pull the frame measurement, not just the cushion measurement.
Frame Materials and How They Affect Corner Piece Proportions
The material a corner piece is built from influences its proportions in ways that matter for layout planning. Understanding these differences helps you anticipate how a piece will look and fit before you see it in person.
Aluminum and cast aluminum frames tend to have slimmer profiles, which means the outside corner measurement is often closer to the seat depth. The lighter weight also makes it easier to reposition the sectional if your layout needs fine-tuning after delivery.
All-weather wicker over an aluminum frame adds visual bulk to the arms and back. The wicker weave itself can add an inch or more to each exterior face, which accumulates across the outside corner measurement. If you’re working with a tight corner on your patio, verify the frame-to-frame measurement rather than relying on the cushion-to-cushion figure.
Poly lumber and marine-grade polymer pieces are built with thicker structural members to support their weight and rigidity. Corner pieces in these materials often have a noticeably larger outside corner measurement than their aluminum counterparts at the same seat depth. They’re exceptionally durable in Florida’s humidity and salt air, but their proportions require a bit more patio real estate.
Sling seating corner pieces—where a taut fabric replaces a loose cushion—typically have a lower seat height and a slightly smaller overall profile than cushioned versions. If seat height matters for your household, measure from the floor to the top of the seat surface on the exact piece, since this varies by collection.
If you’re near the Bonita Springs area and want to see how different frame materials compare in person, the Palm Casual Bonita Springs showroom carries a range of sectional configurations you can measure and sit in before deciding.
Frequently Asked Questions About Outdoor Sectional Corner Piece Dimensions
Can I mix corner pieces from different sectional collections?
Generally, no. Corner pieces are designed to connect with the straight sections from the same collection because the frame height, connector points, and seat depth are matched to each other. Mixing pieces from different collections almost always results in misaligned seat heights or gaps between sections. Stick to pieces from the same line unless the manufacturer explicitly states compatibility.
How much clearance should I leave between the back of the sectional and a wall or railing?
A minimum of 18 inches is a practical starting point for cleaning access and airflow behind cushioned pieces, but verify whether the specific sectional you’re considering has any frame elements that project beyond the back cushion. Some aluminum frames extend slightly past the cushion, which affects how close you can place the piece to a wall.
Does the outdoor sectional corner piece dimensions layout change if I add a chaise end section?
Yes, significantly. A chaise end section is longer than a standard armless section and projects further into the open space of the patio. If you’re adding a chaise to one arm of an L or U, recalculate the total arm length using the chaise’s actual dimension rather than a standard section length. The diagonal footprint of the corner piece itself doesn’t change, but the overall configuration footprint grows.
What’s the easiest way to test a layout before the furniture arrives?
Use painter’s tape on your patio surface to mark the outside corner measurement, the full length of each arm, and the 36-inch walkway clearance zones. Walk through the taped layout as if you were moving around the furniture. Sit in a chair placed at the tape line to check sightlines and comfort. This low-tech approach catches most layout problems before delivery day.
Palm Casual’s team is ready to help you work through the numbers for your specific patio. Visit a showroom to measure actual corner pieces, compare frame materials side by side, and get layout advice tailored to your space. Call us at (407) 299-9188 or stop by the Palm Casual Bonita Springs location to get started.
Explore Palm Casual
Factory-direct pricing with a risk-free 30-day trial. Visit a showroom or call (407) 299-9188.
Explore Our Buying Guides
Looking for expert advice? Read our Complete Guide to Patio Furniture in Florida or Ultimate Guide to Outdoor Furniture in Florida for tips on materials, maintenance, and choosing the right set for your space.
